
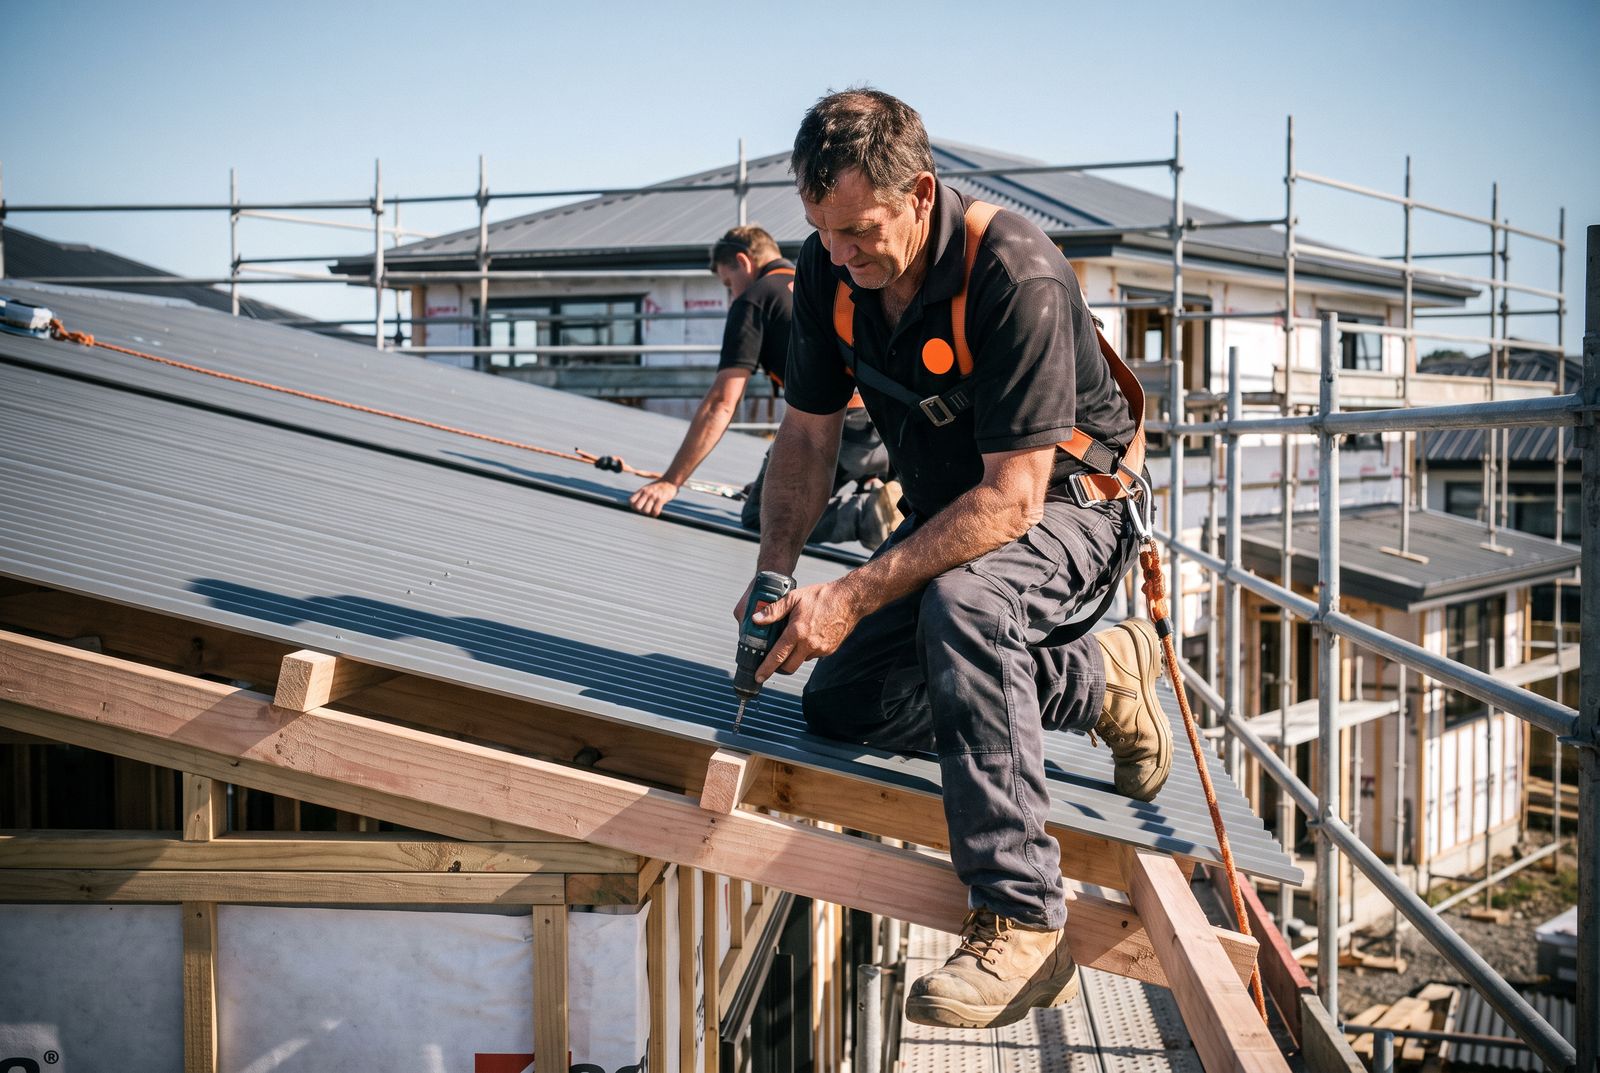
Pitch decides more about a roof than most people expect. It sets which roofing profiles are allowed, whether underlay runs across or down the roof, how much roofing you buy and how much safety gear the crew needs. Get it wrong on an extension or a re-roof and you can end up with a profile that is not allowed at that angle, or a flat roof that holds water.
This guide gives you a simple way to measure pitch, a degrees to ratio converter you can use straight away, and the minimum pitches from the Building Code's Acceptable Solution E2/AS1 for steel, tile and membrane roofs. Most Auckland homes are roofed in COLORSTEEL longrun, so we start with steel and then cover tiles and flat roofs.
How do I calculate roof pitch?
Measure how far the roof rises over a known level distance, then convert that rise into an angle. The easiest version is rise per 1,000 mm: if the roof climbs 268 mm over a 1 metre level run, the pitch is 15 degrees.
You do not need to go on the roof to do this. Working from inside the roof space is safer and usually more accurate, because you are measuring the rafter that the roofing actually sits on, not the ceiling below it. Steps that work for most pitched roofs:
- Hold a 1 metre spirit level against the underside of a rafter and get the bubble level.
- Measure straight up from the free end of the level to the underside of the rafter, in millimetres.
- Find that rise in the table in the next section to read off degrees and the ratio.
- For a quick check, a phone inclinometer app laid on a barge board or rafter gives a reading in degrees.
- On a new build or extension, the pitch is normally written on the elevation drawings.
How do I convert roof pitch from degrees to a ratio?
A ratio of 1:7 means the roof rises 1 unit for every 7 units it runs horizontally, and that equals about 8 degrees. The maths is the tangent of the angle, but the table below does it for you, including the rise per metre and how much bigger the roof area is than the floor area it covers.
Figures are rounded. Membrane falls are usually written as a ratio (1:30, 1:40) and steel and tile minimums as degrees, which is why the two get mixed up. The area factor is handy for budgeting: multiply the plan area of the roof, including eaves, by the factor to estimate the true sloping area that gets roofed.
| Pitch (degrees) | Ratio (rise:run) | Rise per 1,000 mm run | Roof area vs plan area |
|---|---|---|---|
| 1.5 | about 1:38 (E2/AS1 writes 1:40) | 26 mm | x 1.00 |
| 2 | about 1:29 (E2/AS1 writes 1:30) | 35 mm | x 1.00 |
| 3 | about 1:19 (E2/AS1 writes 1:20) | 52 mm | x 1.00 |
| 4 | about 1:14 | 70 mm | x 1.00 |
| 8 | about 1:7 | 141 mm | x 1.01 |
| 10 | about 1:5.7 | 176 mm | x 1.02 |
| 12 | about 1:4.7 | 213 mm | x 1.02 |
| 15 | about 1:3.7 | 268 mm | x 1.04 |
| 20 | about 1:2.7 | 364 mm | x 1.06 |
| 25 | about 1:2.1 | 466 mm | x 1.10 |
| 30 | about 1:1.7 | 577 mm | x 1.15 |
| 35 | about 1:1.4 | 700 mm | x 1.22 |
| 45 | 1:1 | 1,000 mm | x 1.41 |
What is the minimum roof pitch for corrugated iron in NZ?
Standard corrugate needs at least 8 degrees (1:7). That is the figure in clause 8.4.4.1 of E2/AS1, the Acceptable Solution for Building Code clause E2 External Moisture, for profiled metal roofs up to 18 metres long without end laps. Below 8 degrees the shallow corrugations cannot carry water off fast enough in heavy rain.
The same clause allows lower pitches for deeper profiles, which is why low-slope roofs are usually trapezoidal:
- Corrugated: not less than 8 degrees (1:7)
- Trapezoidal with a crest height under 27 mm: not less than 4 degrees (1:14)
- Trapezoidal with a crest height of 27 mm or more: not less than 3 degrees (1:20)
- Trough profile: not less than 3 degrees (1:20)
- Runs over 18 metres: follow the manufacturer's minimum, which is often steeper
Not sure your roof is steep enough?
Cheeky's Roofers measures every roof plane on site and recommends a profile that meets the minimum pitch, in a free itemised quote.
What is the minimum pitch for a concrete tile roof?
A concrete tile roof needs at least 15 degrees, and only when the tiles have two deep watercourses and underlay is installed. E2/AS1 Table 8.2.3.1 sorts tiles into three profile types and sets the minimum with and without underlay for rafters up to 4.5 metres long, adding 1 degree for every extra 0.5 metres of rafter.
Underlay is required on any tile roof that receives water from a spreader, and on tile roofs in Very High or Extra High wind zones, whatever the pitch. Pressed metal tiles such as decramastic have their own rule in clause 8.3.3.2: 12 degrees for standard profiles and 15 degrees for shingle or shake profiles, always over underlay.
| Tile type (rafter up to 4.5 m) | Minimum with underlay | Minimum without underlay |
|---|---|---|
| Concrete Type I (double profile, 18 mm watercourses) | 15 degrees | 20 degrees |
| Concrete Type II (single profile, 25 mm watercourse) | 20 degrees | Not permitted |
| Concrete Type III (flat, slate or shake style) | 25 degrees | Not permitted |
| Clay Type I | 20 degrees | 25 degrees |
| Clay Type II and III | 20 and 25 degrees | Not permitted |
What pitch does a membrane roof need?
A butyl or EPDM membrane roof on plywood needs a fall of at least 2 degrees (1:30) under E2/AS1 clause 8.5.1.2. Membrane decks can be 1.5 degrees (1:40) if they are 40 square metres or smaller, and internal gutters need a fall of at least 1 in 100.
Other systems such as TPO and torch-on are installed under their own product appraisal, which states the minimum fall for that membrane and substrate. When Cheeky's Roofers finds a roof plane too flat for any steel profile, we quote it as membrane roofing, and the fall has to be built into the framing or added with tapered firring before the membrane goes down. Laying a new membrane over a substrate with too little fall just recreates the ponding.
Does roof pitch change the cost of a new roof?
Yes, in three ways. A steeper roof has more surface area to cover, it takes longer and needs more edge protection to work on safely, and a very low pitch can rule out the cheaper profiles altogether.
The area effect is easy to underestimate. Using the factors in the table above, a 35 degree roof has about 22 percent more roofing than a 3 degree roof over the same footprint, before any extra hips, valleys or flashings. Steep roofs also slow the crew down and usually need full scaffolding rather than simple edge protection.
At the other end, a 6 degree extension cannot take standard corrugate, so the choice becomes a trapezoidal profile or membrane. Changing the pitch itself, for example to get rid of a flat roof, is structural work. BRANZ notes that roofing installed to a different slope or roof plan needs a building consent, so price that in when you compare a full re-roof that keeps the existing pitch with one that changes it. If you are planning new roofs for an extension, settle the pitch with your designer before the profile is chosen.
When should a roofer measure the pitch for you?
Get a roofer to measure whenever the pitch is close to a profile's minimum, when an old roof is being matched, or when you are about to order materials. Older Auckland houses are rarely exactly what their drawings say, and a degree or two decides whether a profile is allowed.
The classic Auckland case is a villa in Grey Lynn or Ponsonby with a steep main roof and a low skillion lean-to at the back. The main roof suits corrugate, which also keeps the street look that the Special Character Areas Overlay protects, while the lean-to may be too flat for corrugate and need trapezoidal or membrane. Flat-roofed rear extensions on Mt Eden villas raise the same question.
Cheeky's Roofers measures pitch on site at every free measure and lists the profile we propose for each roof plane in the written quote, so you can see why it was chosen. If you want that done for your house, book a free measure and we will check every plane, including the awkward ones.
Frequently Asked Questions
Is roof pitch the same as roof slope?
Yes, they describe the same thing. Pitch is usually given in degrees for steel and tile roofs, while slope or fall is often written as a ratio such as 1:30 for membrane roofs and gutters. The conversion table in this guide translates between the two, along with the rise per metre.
Can I put corrugate on a 5 degree roof?
Not under E2/AS1, which sets 8 degrees as the minimum for standard corrugate. At 5 degrees the usual answer is a trapezoidal profile with a crest of 27 mm or more, which E2/AS1 allows down to 3 degrees. Some deeper corrugate profiles are rated lower by the manufacturer.
Does a low-pitch roof wear out faster?
It can. BRANZ notes that roofs pitched over 5 degrees generally get better rain washing, which matters on steel because salt and dirt left on the surface speed up corrosion. Low roofs also collect leaves, so they need more regular cleaning and checks of laps and fixings.
Does roof pitch affect how underlay is laid?
Yes. E2/AS1 clause 8.1.3.2 requires roof underlay to run horizontally on pitches below 10 degrees, with 150 mm laps. Above 10 degrees it can run horizontally or vertically. Tile roofs with underlay also need an anti-ponding board at the eaves.
Do I need consent to change the pitch of my roof?
Usually, yes. Changing the slope or shape of a roof is structural work, and BRANZ lists roofing installed to a different slope or roof plan among the situations that need building consent. Like-for-like replacement at the same pitch is often exempt.
Our Services
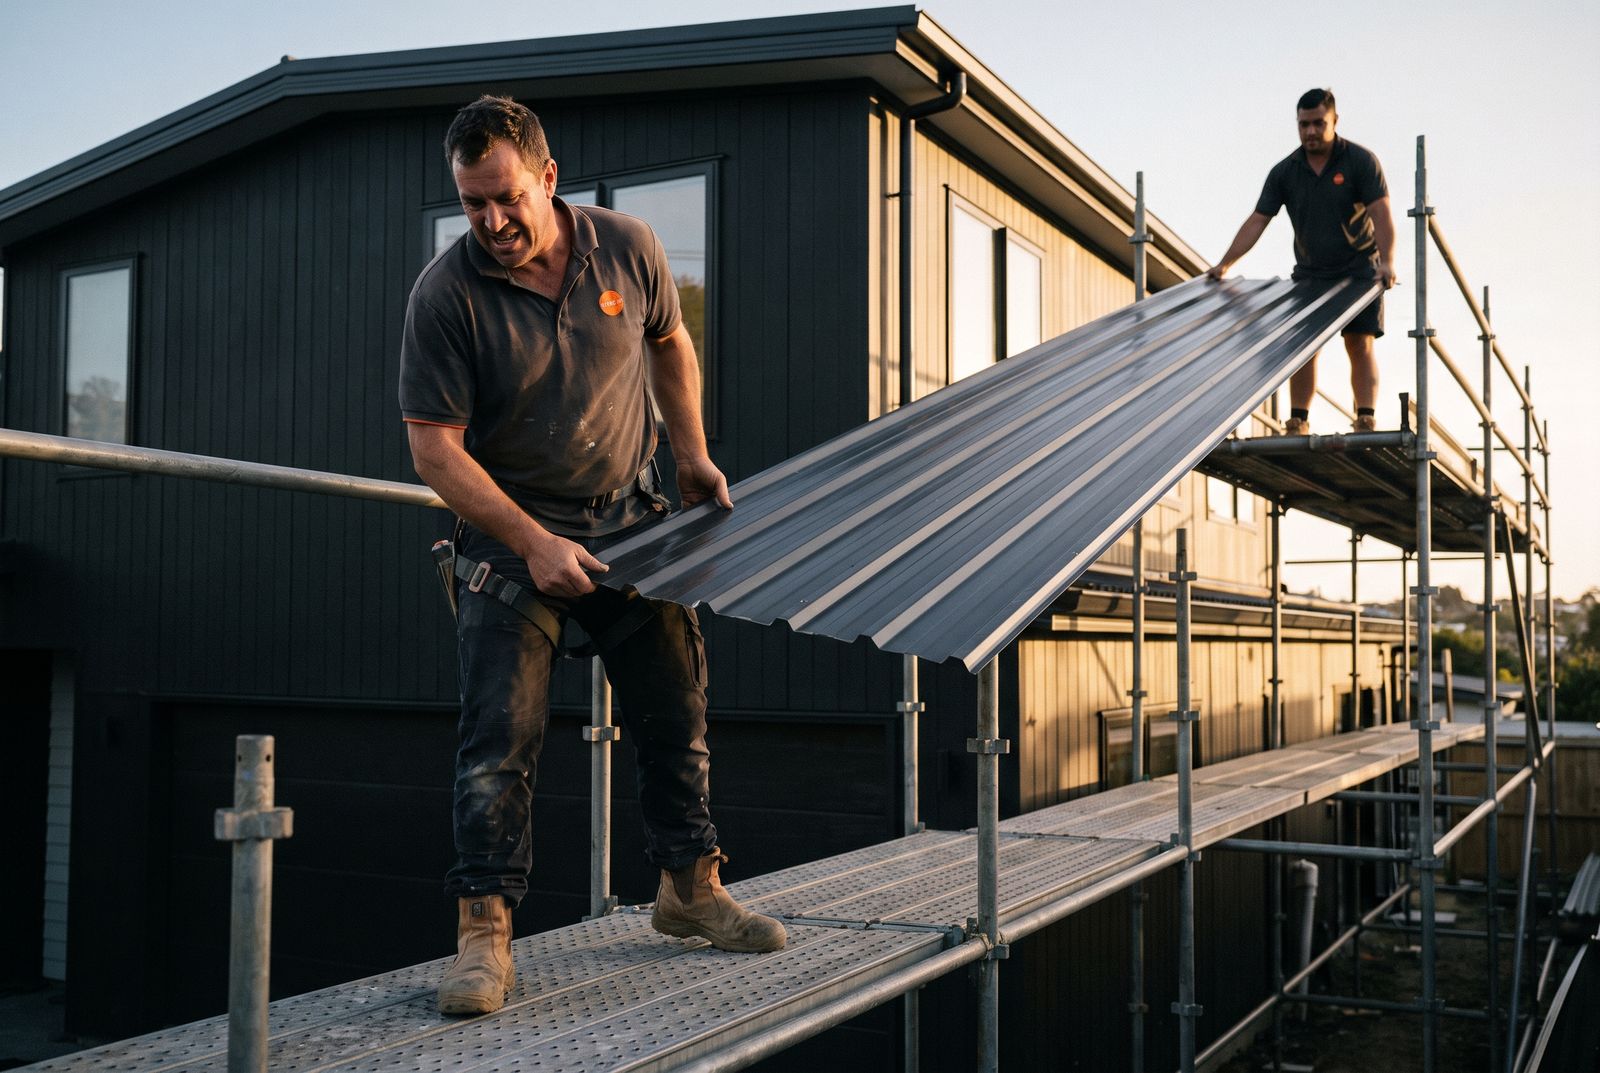 Metal RoofingLongrun COLORSTEEL roofing in corrugate and trapezoidal profiles, rolled to length for your roof.
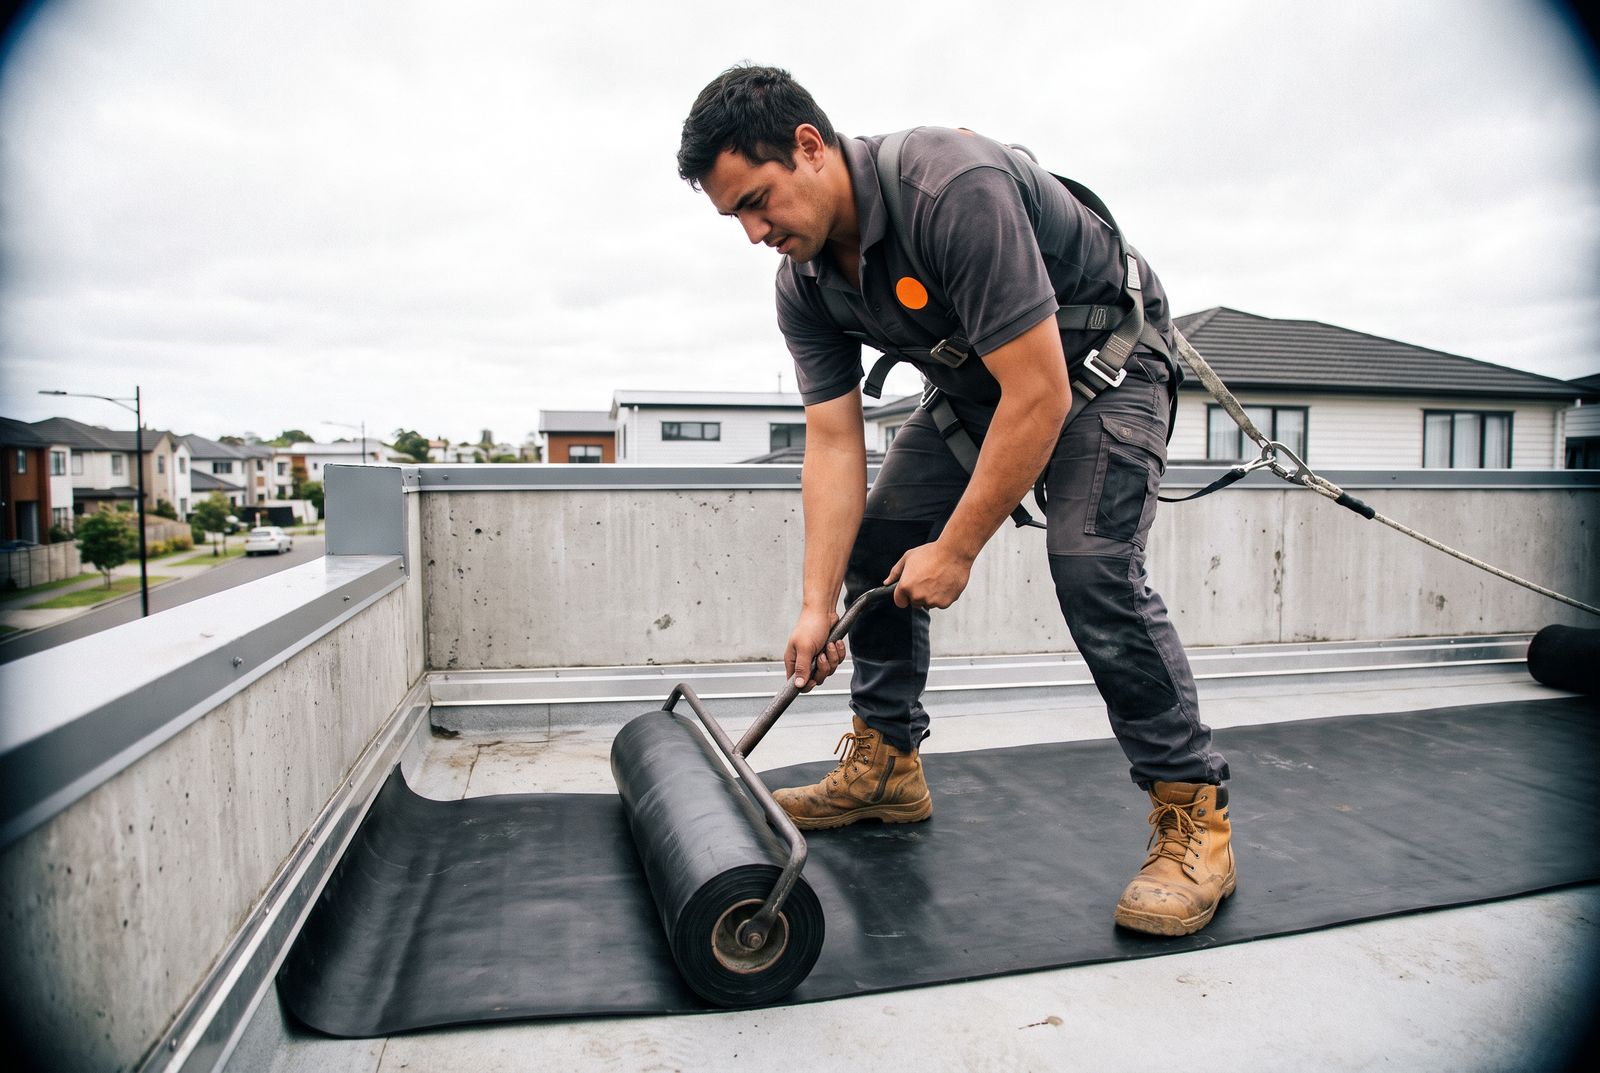 Membrane RoofingFlat and low-pitch roofs, decks and gutters waterproofed with butynol and modern membrane systems.
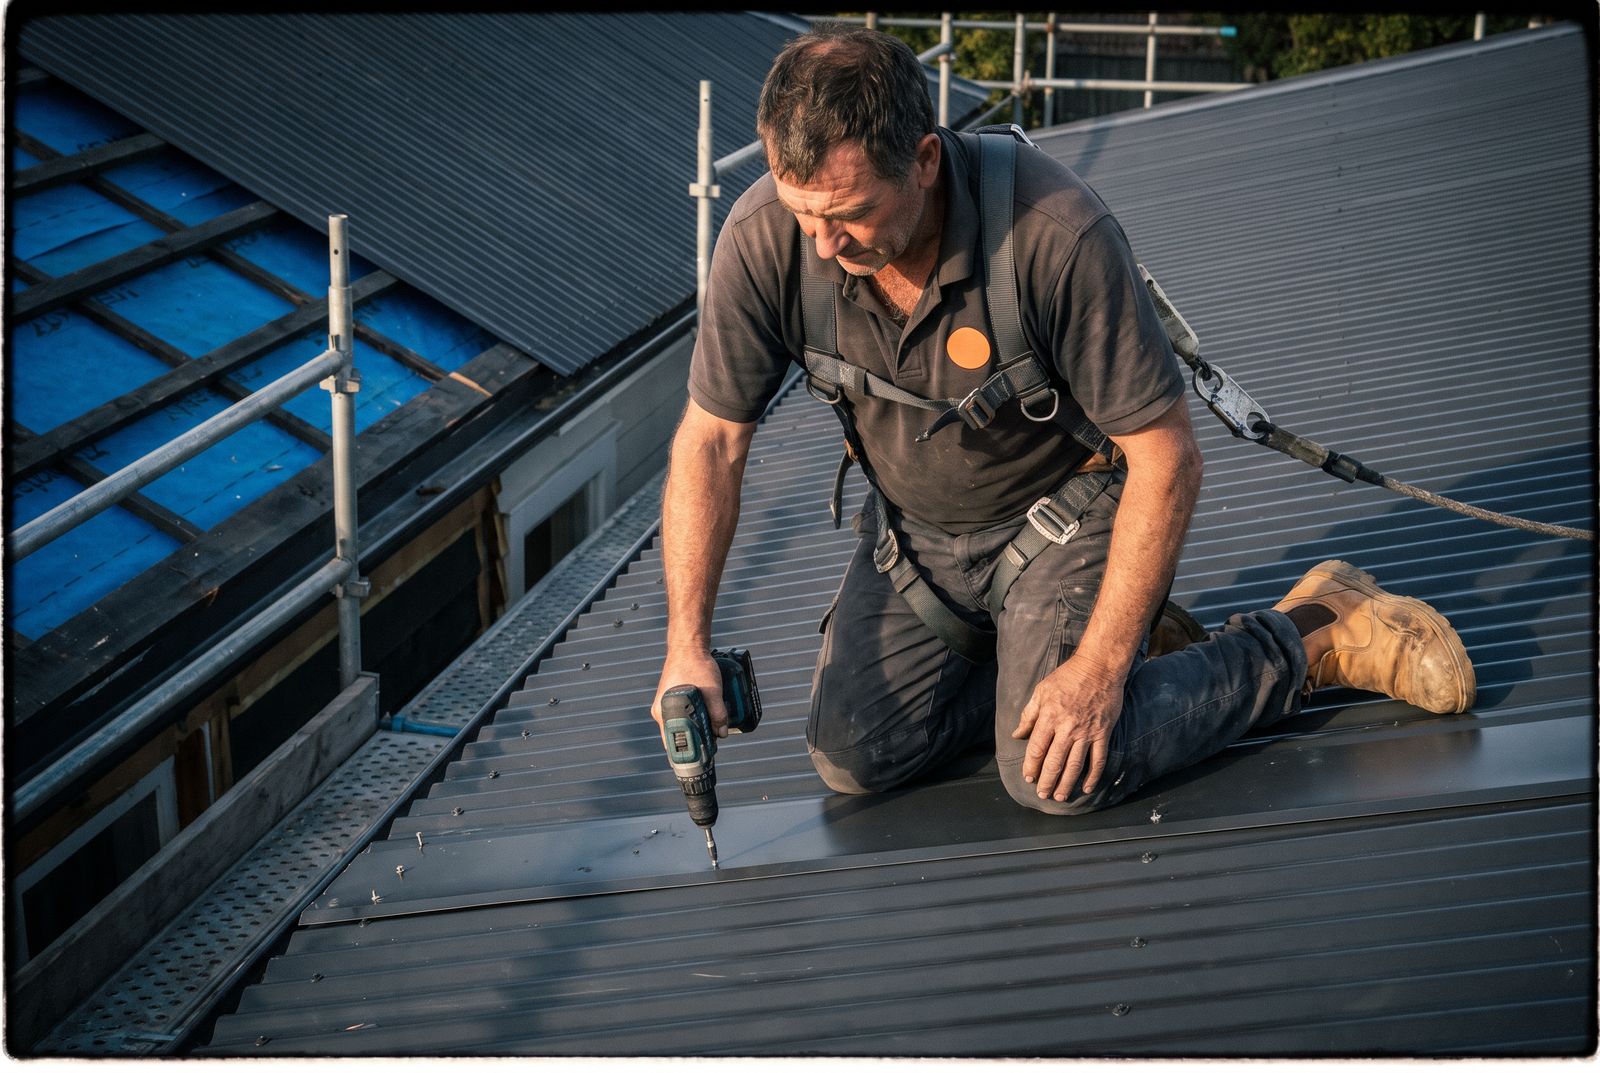 Re-RoofingA full re-roof replaces your old roofing, underlay and flashings with a new COLORSTEEL roof built to today's Building Code.
Read Next
Roof Underlay in NZ: Do You Need It and Which Type?
Yes, if you have a steel roof. E2/AS1 requires roof underlay under all profiled metal longrun roofing and all metal tile...
Read article
How Much Does COLORSTEEL Roofing Cost in NZ? (2026)
There is no public COLORSTEEL price list for homeowners. Installed, the Made 4 Tradies rates guide (September 2026) puts...
Read article
How Much Does a New Roof Cost in NZ? (2026 Price Guide)
The Made 4 Tradies rates guide (September 2026) puts Auckland re-roofing at $95 to $150 per square metre and a full re-r...
Read article